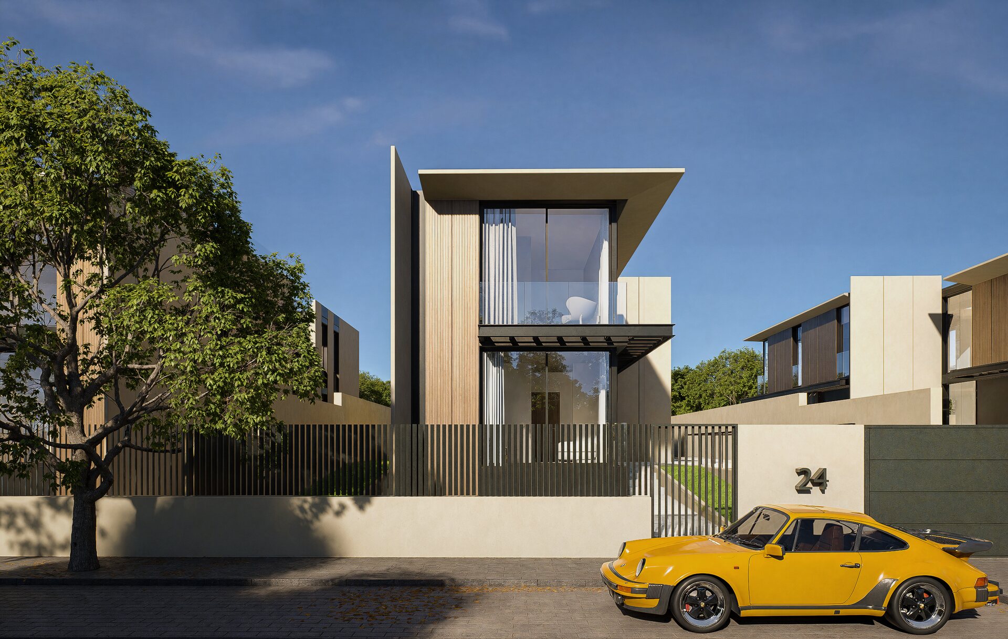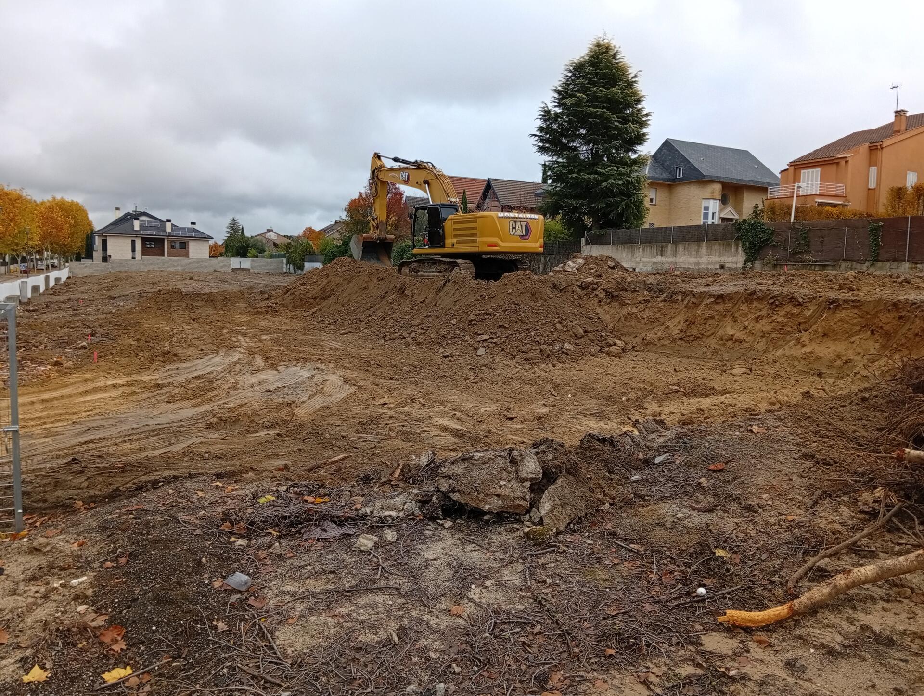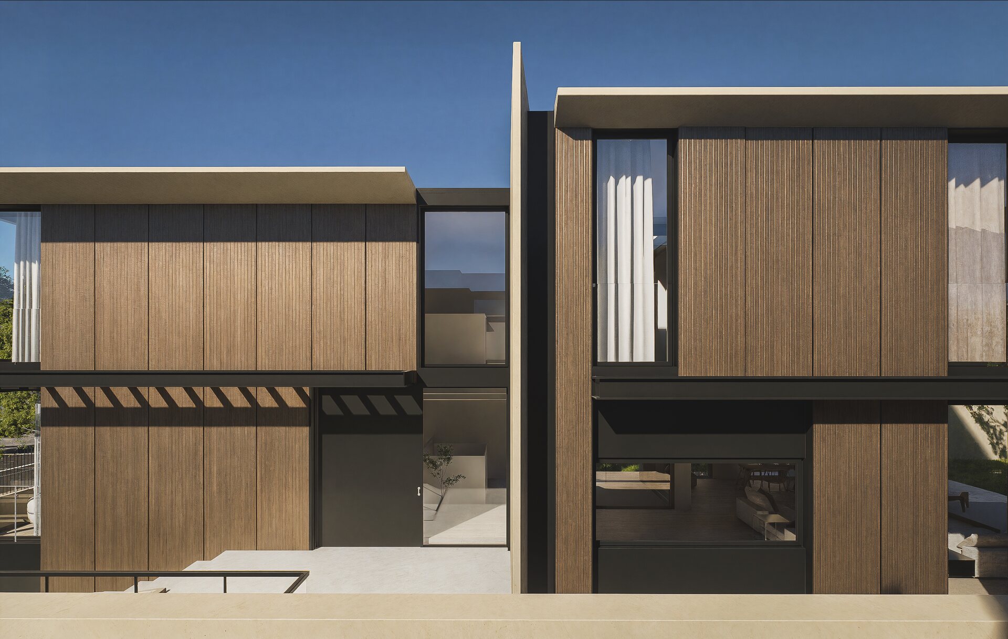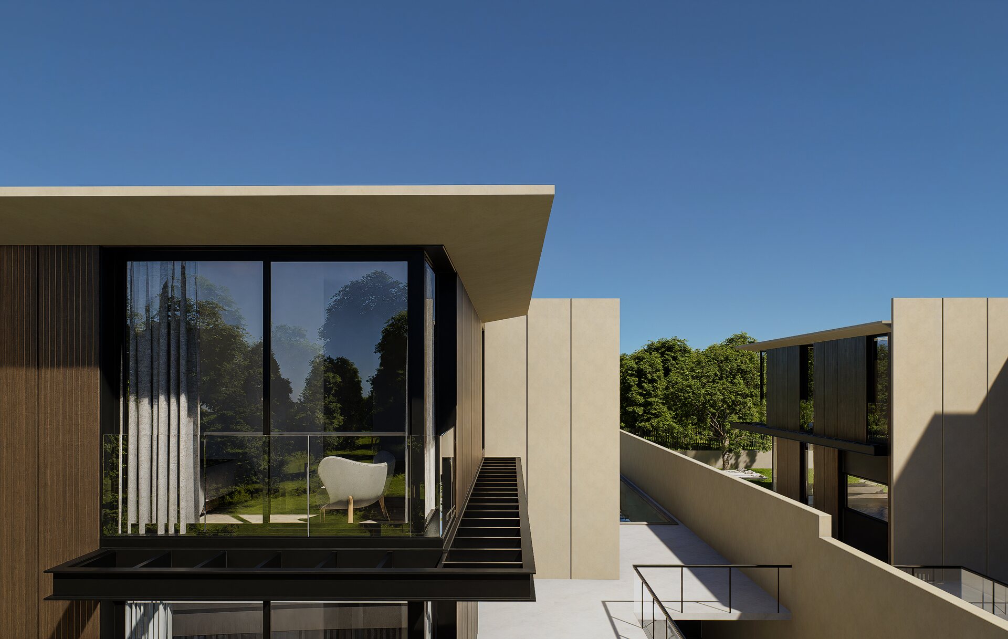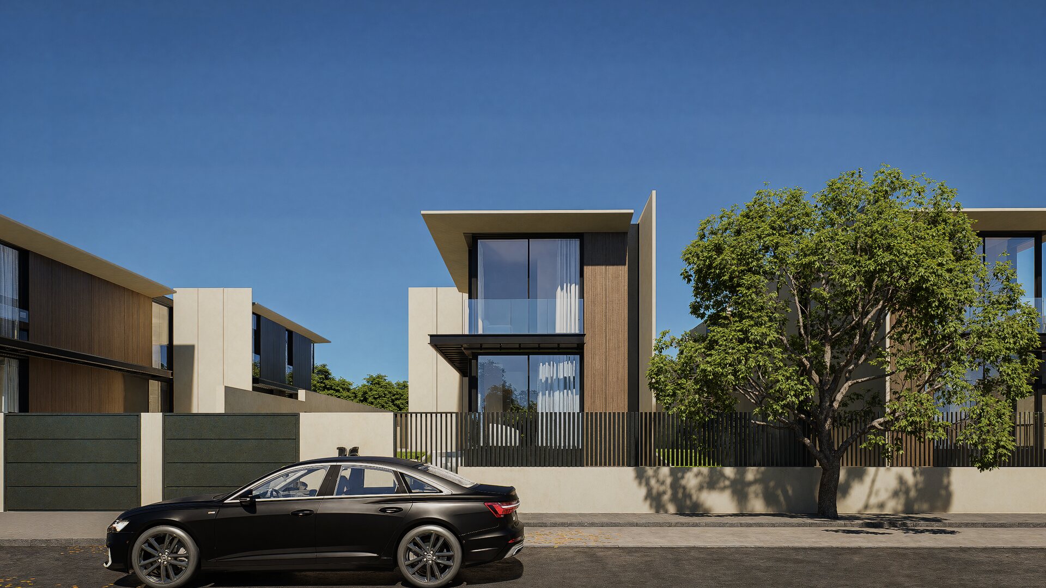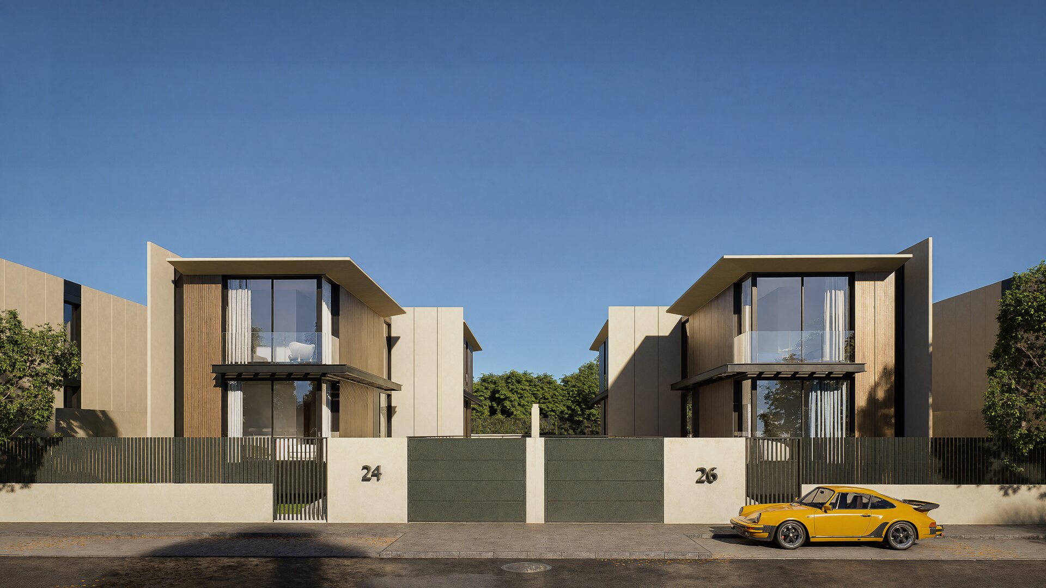
Construction of 11 semi-detached and detached single-family homes with garages, distributed over a basement and two above-ground floors, with optional pool and elevator. The foundation combines isolated footings, strip footings, and a slab, while the structure is built using solid reinforced concrete slabs. The facades are ventilated, finished in natural stone-toned porcelain stoneware, with thermally broken aluminum windows. The homes feature aerothermal systems, photovoltaic panels, and underfloor heating. Project under construction (2026-2028).